



Understanding your needs
Before shaping the project, we take the time to understand your goals and how the space will be used.
AKTAR Real Estate
We develop residential projects in Saudi Arabia. Whether you’re looking for a home or exploring your land’s potential, we start by understanding what matters to you.
About AKTAR
AKTAR is a Saudi real estate developer. We create residential projects, explore land partnerships and manage design and construction for landowners, from the initial concept through to handover.
Before shaping the project, we take the time to understand your goals and how the space will be used.
We agree on the scope, responsibilities and way of working before we start.
We design around the way people live, down to the everyday details.
The details you need to choose with confidence.
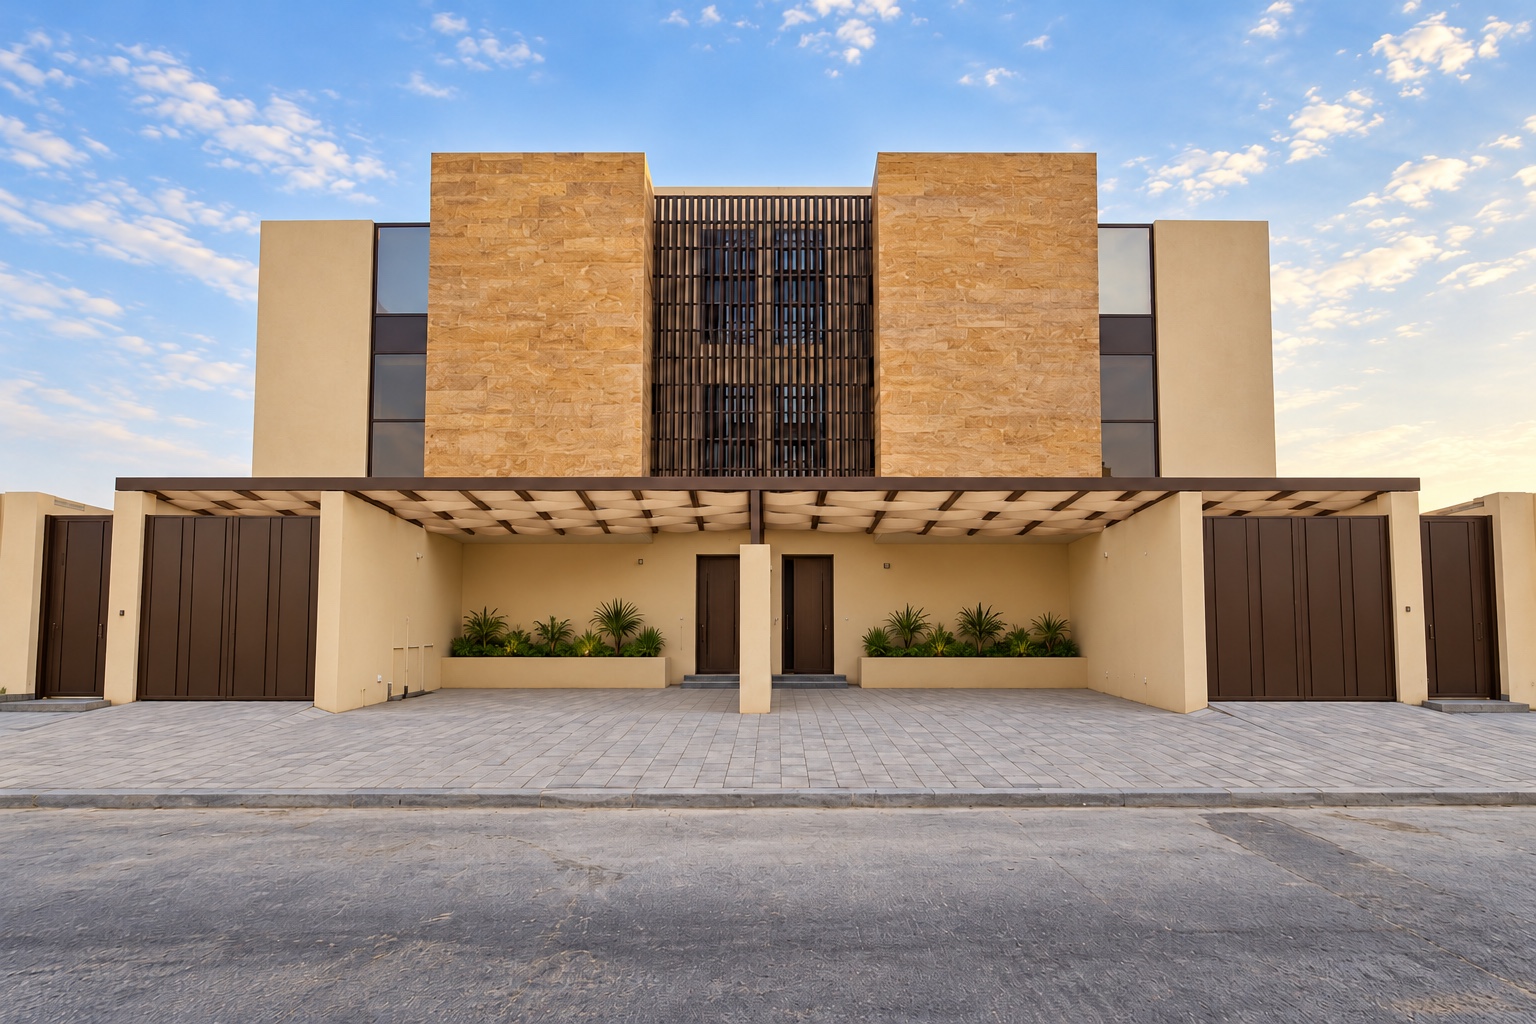
Riyadh · Dhahrat Al Badiah
Single-level living, with the feel of a villa.
Choose from three home layouts: ground floor, first floor and upper floor.
Riyadh · Dhahrat Al Badiah
Six homes across two villas, with three distinct layouts. Compare layouts and access options to find the home that suits you.
30 years — Switches and sockets 10 years — Latent defects insurance, heat-fused water pipes, water tanks and their insulation, WPC interior doors, foam waterproofing and thermal insulation, and the lift machinery 3 years — Lighting 2 years — Cables and wiring, water heaters, aluminium work, submersible and water pumps, and garage doors 1 year — Air-conditioning copper piping Lift machinery: free maintenance for the first two years. Warranties apply according to the dates and terms of the relevant documents and contracts.
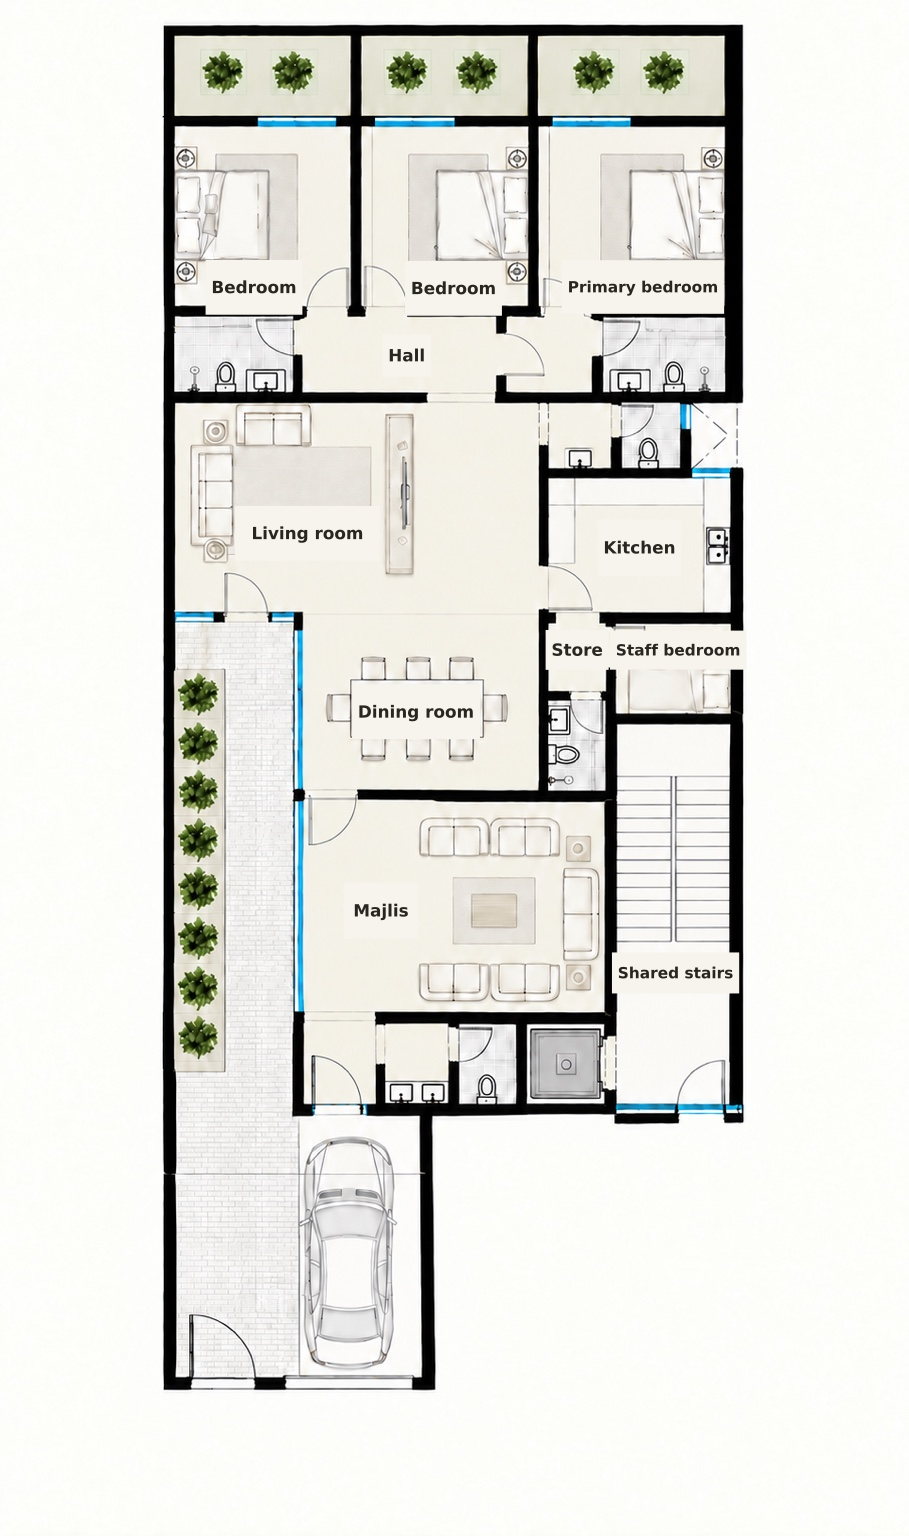
| Total private area | Ground floor300 m² | First floor266 m² | Upper floor206 m² |
|---|---|---|---|
| Indoor area | 211 m² | 207 m² | 108 m² |
| Outdoor area | 89 m² | 59 m² | 98 m² |
| Bedrooms | 3 | 3 | 2 |
| Bathrooms | 5 | 5 | 3 |
| Staff bedroom | 1 | 1 | 1 |
| Access | Private entrance | Shared entrance and lift | Shared entrance and lift |
| Parking | Private garage | Dedicated parking space | Dedicated parking space |
| Outdoor space | Front and rear yards | Two private terraces | Front and rear rooftop terraces |
Choose a unit or enquire about the project.
Enquire about this projectLooking for a partner to fund and develop your land? We assess the site and its potential, then discuss how we could work together.
Partnership and funding are subject to assessment and agreement.

We start with the location, plot size and any information you can share.
We assess what the land could support and whether the concept is viable.
We discuss funding and possible ways to work together.
We agree on responsibilities and next steps before construction.
Whether you plan to use, sell or rent the property, we work with you on the concept, coordinate the design and manage construction.
You don’t need a fully developed concept to get started. We agree on the scope and fees before work begins.

We discuss your goals and assess what your land can offer.
We develop the concept and coordinate the design work.
We coordinate with contractors and suppliers to oversee construction.
We oversee completion in line with the agreed scope.
Contact us
Looking for a home or exploring what to do with your land? Tell us what you have in mind.